

DAMIEN JOUBERT-WINN writes about the reimagined interiors of Delaire Graff Estate’s Winery Building, Restaurant and Wine Tasting Lounge, which reflect a new era while honouring their deep ties to history.
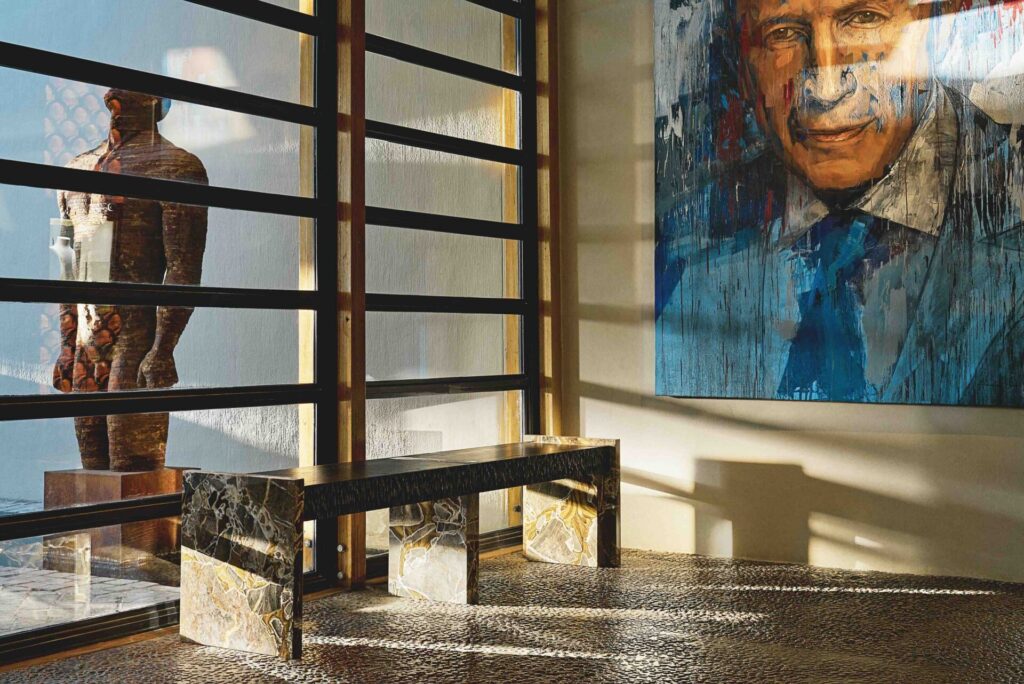
Positioned high above the sweeping Helshoogte Pass, where the Banhoek Valley unfolds in sculptural layers of vineyard and sky, Delaire Graff Estate is an extraordinary destination shaped by the vision of its owner, the legendary diamantaire Laurence Graff OBE.
When he first visited the site in 2003, he paused to take in its remarkable surroundings. As he looked across the landscape, a moment of quiet symbolism unfolded. A pair of majestic blue cranes – South Africa’s national bird, representing good fortune and protection – passed overhead. In that instant, a vision crystallised. Laurence decided to acquire the property and transform it into the Jewel of the Cape Winelands.
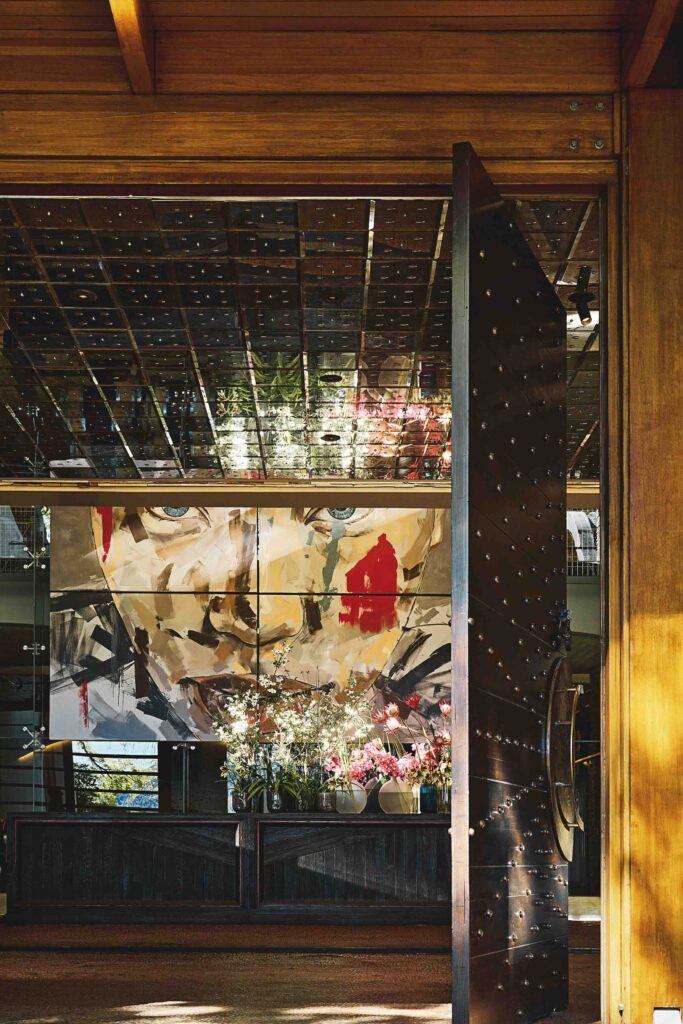
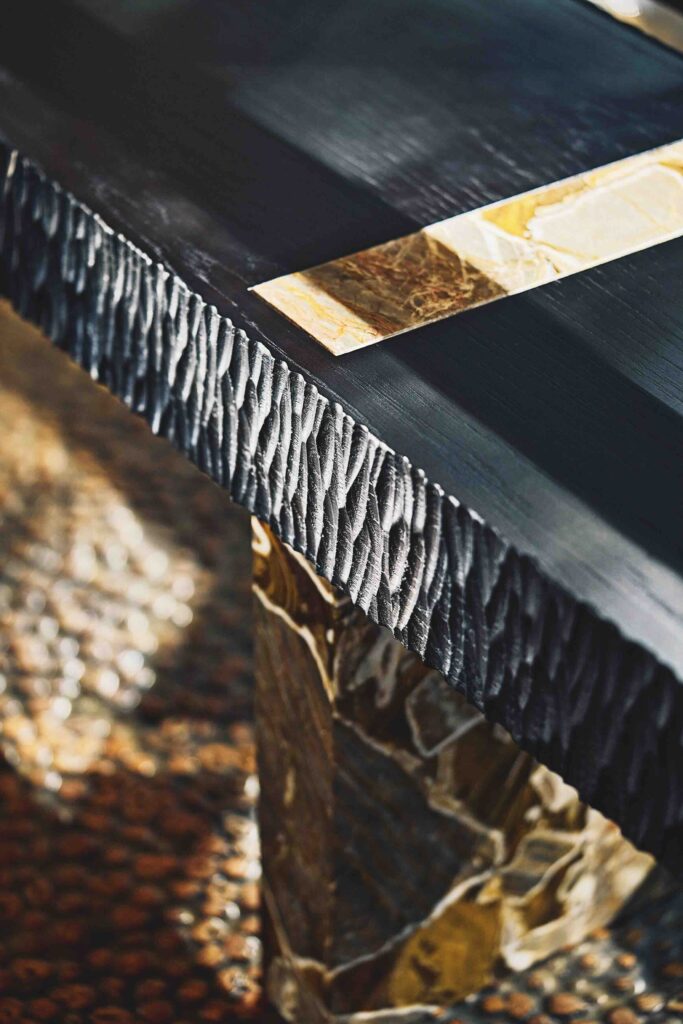
Since that defining moment, Delaire Graff Estate has evolved into a luxury landmark where architecture, art, hospitality and viticulture converge. Central to this evolution has been a long-standing collaboration with the renowned interior design practice David Collins Studio, whose design language has helped shape the estate since its earliest transformation under Laurence’s ownership. The studio recently returned to reimagine key interior spaces in the estate’s Winery Building, honouring what has come before while elevating the experience for a new era.
One of the first projects completed when the estate opened in 2009, the Winery Building has been thoughtfully reinterpreted with new interiors that celebrate traditional South African materials, techniques and artisanship. Guests are welcomed through full-height timber double doors, detailed with a striking starburst metal studwork motif. Beyond, the estate’s renowned peach pip floor remains, a subtle yet distinctive nod to Cape Dutch craftsmanship.

Under the creative direction of Simon Rawlings, chief creative officer at David Collins Studio, and in close collaboration with design director FF&E Roslyn Keet, the renewed spaces embrace texture, colour and light in a way that feels modern while remaining deeply rooted in the estate’s context.
Simon describes the project as a great honour. “Delaire Graff Estate is one of my favourite places to visit. It is so magical at any time of the year. Having the privilege of being able to return to a project and update it, refine it, make better what’s already perfect, is such a joy.”
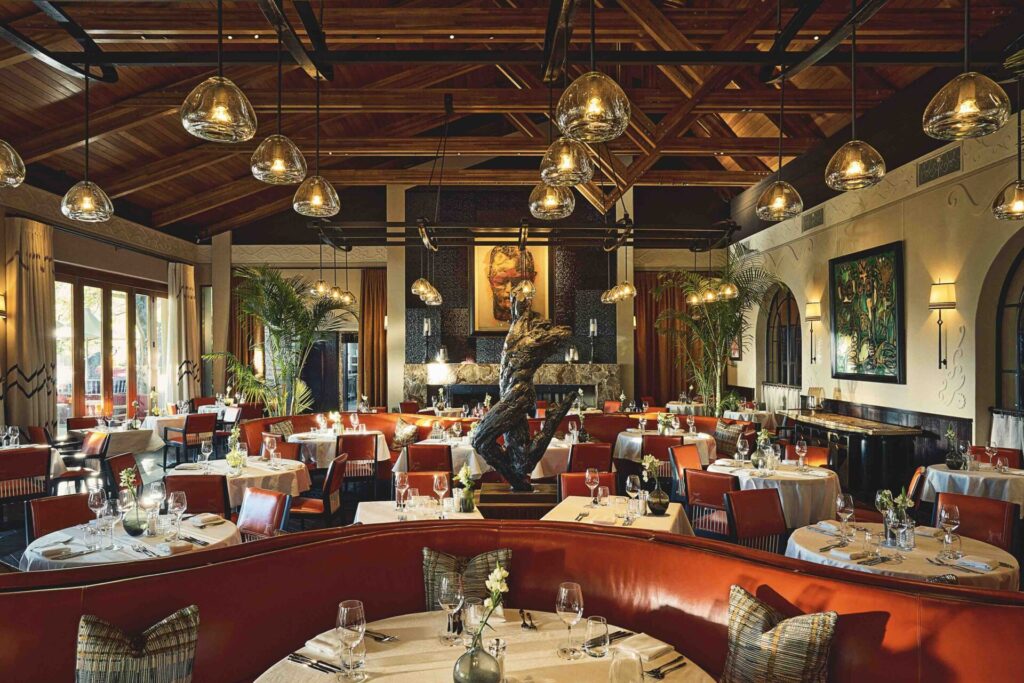
Delaire Graff Restaurant has been reimagined as a richly layered space where materiality and artistry converge.
Serpentine banquettes in vibrant orange leather curve through the space, while dark oak flooring, vellum-toned plaster walls and timber wainscot panelling create a grounded architectural palette, providing a perfect backdrop for Laurence Graff’s celebrated collection of contemporary African art.
Subtle references to Cape Dutch heritage appear throughout, including decorative plaster mouldings and traditional riempie-inspired detailing in the form of custom seating. Floor-to-ceiling glass doors, framed by ecru linen curtains accented with lavender grosgrain trim, dissolve the boundary between the restaurant’s interior and expansive exterior terrace. Indoors, large areca palms introduce a gentle botanical rhythm, softening the architectural precision.
At the far end of the restaurant, a sculptural sommelier and dispense bar anchors the space, accompanied by an ebonised timber wine display arranged in a graphic herringbone pattern.
Opposite, a marble-clad fireplace introduces warmth and tactility, above which handcrafted chiselled timber panels form a richly textured composition. The result is a dining room that feels completely immersive yet intimate.
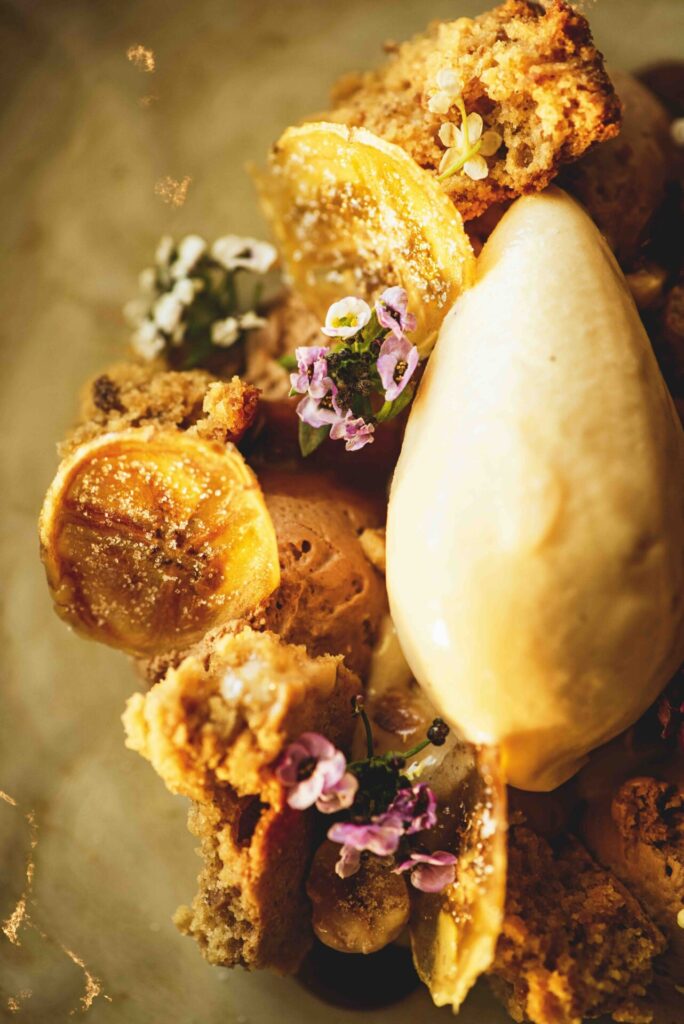
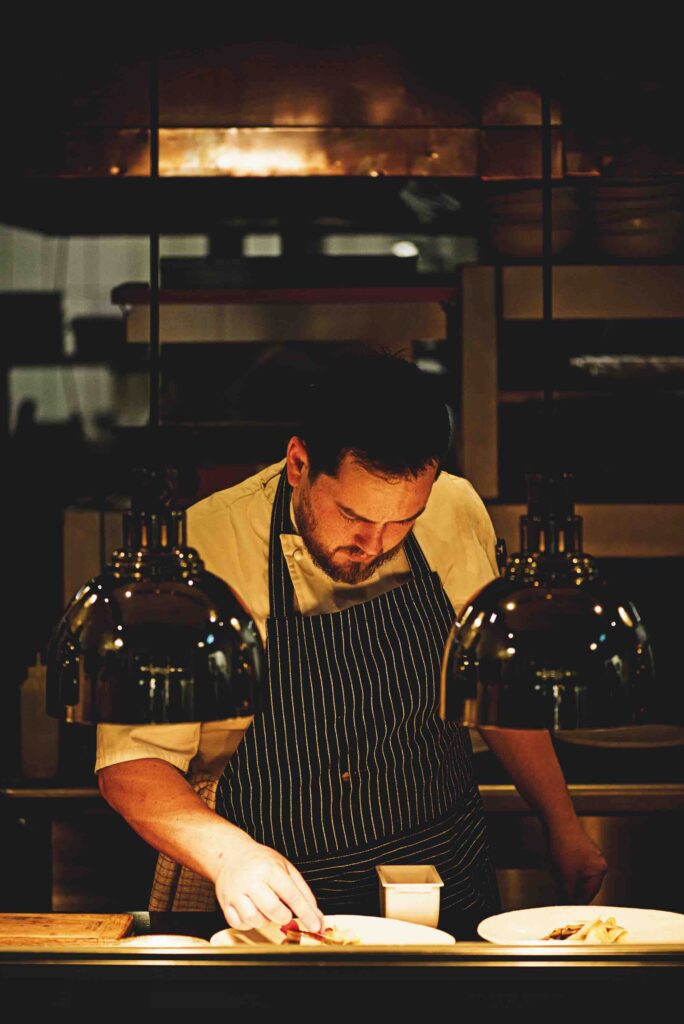
This renewed setting is matched by an equally thoughtful culinary progression under head chef Clinton Jacobs. His approach to fine dining draws on traditional South African ingredients and cooking techniques, with an emphasis on biodynamic farming practices and sustainably minded producers. The menu, therefore, reflects a deep respect for seasonality and provenance.
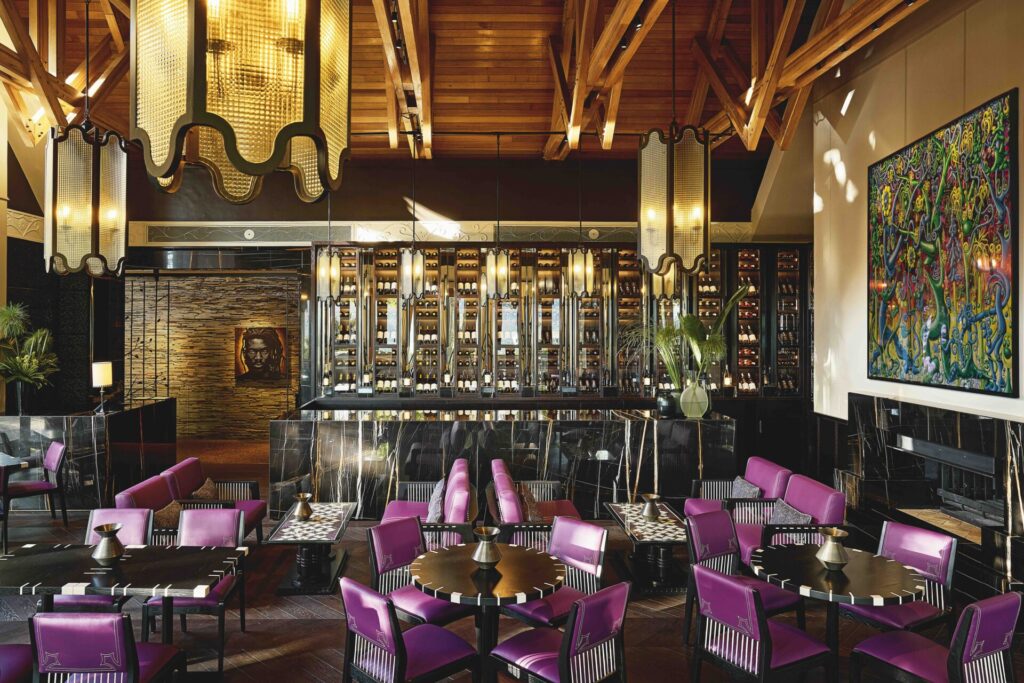
The Wine Tasting Lounge continues a narrative of refined contrast, a sublime setting in which to experience the estate’s award-winning collection of wines. Amethyst-toned upholstery is set against black marble and dark-stained timber, creating a captivating interplay of depth and colour. A striking fireplace in gold-veined Sahara Noir marble provides a dramatic focal point, with Kenny Scharf’s Junganity hanging above it, infusing the space with vibrant artistic energy. Cohesive design elements, including vellum-toned walls, wainscot detailing and chevron-patterned drapery, ensure continuity across the estate’s interconnected interiors.
For Jacolien de Villiers, chief executive officer at Delaire Graff Estate, this latest transformation reflects a broader philosophy of continuous evolution. “Since opening in 2009, Delaire Graff Estate has continually evolved and developed,” she explains. “This latest renovation ensures a truly extraordinary experience for our day visitors and lodge guests, whether they come to dine, enjoy a wine tasting, explore our world-class art collection, relax at our spa or shop at our boutiques – all in an atmosphere of unrivalled luxury and breathtaking beauty.”
In this new chapter, that same philosophy is not redefined, but rather deepened. The estate does not seek to become something new, but to become more fully itself.